RCDD-certified·Remote ICT design·BICSI member
Client LoginRequest a consultation  →
Services06 lines

Six service lines.
One RCDD on every drawing.

Standards-traceable ICT design, project management, peer review, and white-label overflow support — delivered remotely on retainer, by fixed-fee project, or as a named RCDD on your team.

RetainerFixed-fee projectSubcontract / white-label
01/ 06
Inside plant

Structured Cabling / ICT Design


Full horizontal and backbone cabling design for new construction, retrofit, and tenant fit-out. We size pathways, lay out IDF/TR/ER rooms, specify racks, ladder, fiber and copper plants, and deliver the riser drawings, room elevations, and bill-of-materials a GC or integrator can build from without guessing.

§ 01.0Deliverables in this service line
  1. 01.01Riser diagrams & TR/ER layouts
  2. 01.02Horizontal pathway routing
  3. 01.03Cable tray sizing & fill calcs
  4. 01.04Cat6/Cat6A plant + OM4/OS2 backbone
  5. 01.05Rack elevations + power coordination
  6. 01.06Bill of materials with manufacturer SKUs
Standards traced
ANSI/TIA-568ANSI/TIA-569BICSI TDMM
Discuss this service
02/ 06
Outside plant

OSP / ISP Design


Outside-plant cable routing between buildings, campuses, and street-side handholes — including duct banks, manholes, splice cases, and entrance facilities. We coordinate with civil and electrical and produce the as-permitted drawing set most municipal reviewers expect.

§ 02.0Deliverables in this service line
  1. 02.01Duct bank routing & cross-section
  2. 02.02Handhole/manhole sizing
  3. 02.03Splice locations + loss budget
  4. 02.04Entrance facility & grounding (TIA-607)
  5. 02.05Trench detail & right-of-way coordination
  6. 02.06Construction & restoration notes
Standards traced
ANSI/TIA-758NESCNEC 800
Discuss this service
03/ 06
Systems

Telecom & Low-Voltage Systems Design


Audiovisual, access control, video surveillance, DAS, paging, and intercom — the systems that ride the structured cabling backbone. We sequence them with structured cabling early so the rough-in pathway, power, and grounding are right the first time.

§ 03.0Deliverables in this service line
  1. 03.01AV head-end & room design
  2. 03.02Access control & door schedules
  3. 03.03IP video surveillance plans
  4. 03.04In-building DAS coverage modeling
  5. 03.05Paging & mass-notification layout
  6. 03.06Conduit & box-fill coordination
Standards traced
TIA-568NFPA 72 (where applicable)Local AHJ
Discuss this service
04/ 06
Delivery

Project Management & Construction Administration


Carrying the design through construction. RFI response within a 24-hour target, submittal review against the spec book, change-order analysis, schedule oversight, periodic live video walks, punch-list, and acceptance testing — through closeout and cert binder.

§ 04.0Deliverables in this service line
  1. 04.01Submittal review & log
  2. 04.02RFI response (24-hour SLA)
  3. 04.03Change-order analysis & pricing review
  4. 04.04Schedule + critical-path tracking
  5. 04.05Live video walks with the on-site team
  6. 04.06Closeout package: as-builts, certs, warranties
Standards traced
ANSI/NECA/BICSI 568Project-specific specs
Discuss this service
05/ 06
Independent review

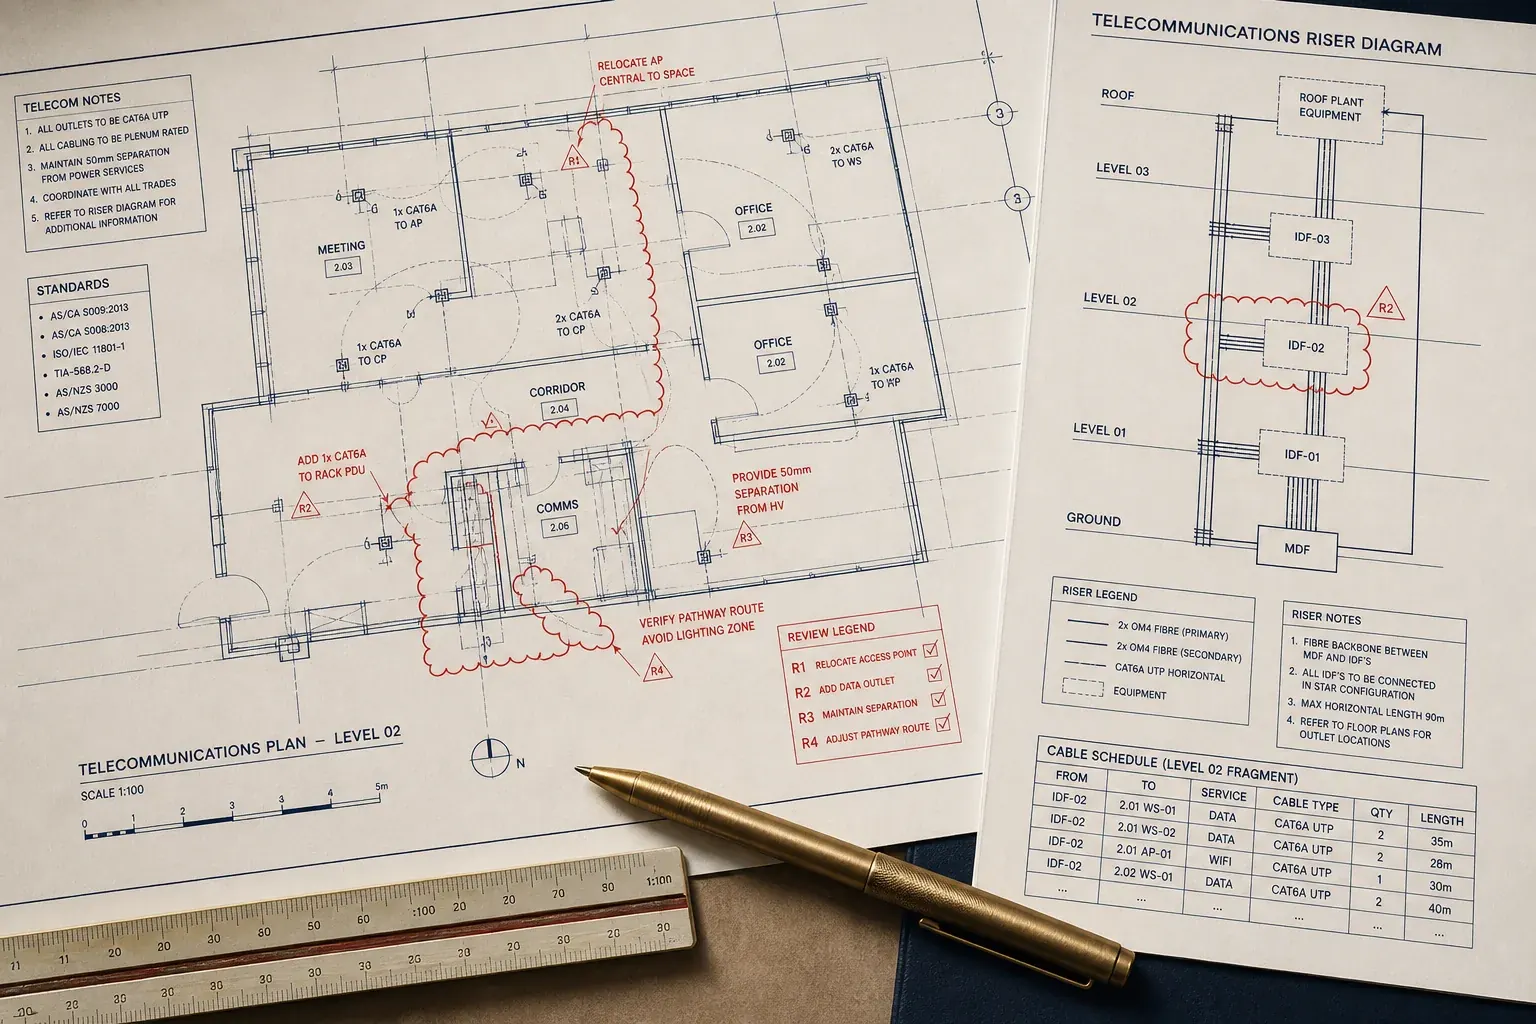
Design Review / QA & Standards Compliance


Third-party peer review of an in-house or another firm's package, before it goes to bid or to permit. Coded against a BICSI/TIA checklist — issues are flagged with severity, citation, and a proposed correction. Used by primes hedging bid risk and by owners doing pre-IFC sanity checks.

§ 05.0Deliverables in this service line
  1. 05.01Full drawing-set markup
  2. 05.02BICSI/TIA citation per finding
  3. 05.03Severity-ranked issue log
  4. 05.04Re-review of revised package
  5. 05.05Brief written summary for owner
  6. 05.06Standards-traceability matrix
Standards traced
BICSI TDMM (current edition)ANSI/TIA-568, -569, -606, -607
Discuss this service
06/ 06
Subcontract

Remote Design Support / Staff Augmentation


For primes who need an RCDD on a bid, an A/E who's overflow on a deadline, or a GC who wants design support on a design-build award. We work under your project number and your file system, on your team's tempo — and we stay invisible to your client if that's what the engagement calls for.

§ 06.0Deliverables in this service line
  1. 06.01Named RCDD on the org chart
  2. 06.02Your file structure & naming
  3. 06.03Your branding on drawings (white-label)
  4. 06.04Hourly, weekly, or fixed-fee
  5. 06.05NDA / non-compete friendly
  6. 06.06Capable of stamping deliverables
Standards traced
Per prime contract
Discuss this service
Data center

Data Center White Space Design

RCDD-stamped white space design for data halls, edge cabinets, and computer rooms — from cabinet layout through structured cabling and pathway, packaged so the GC and the electrical contractor can build it without back-and-forth.

Equipment layout

Cabinet and rack elevations, hot/cold aisle arrangement, footprint and clearance plans, and power/cooling coordination so the white space is laid out before the slab is poured.

  • Cabinet & rack floor plans
  • Rack elevations with U-by-U fill
  • Hot/cold aisle containment layout
  • Clearance & service-access plans

Pathway design

Overhead cable tray, underfloor, and busway pathway routing sized to fill, with grounding/bonding (TIA-607) and separation from power — designed to ANSI/TIA-942 and BICSI data-center practice.

  • Overhead tray & ladder routing
  • Fiber and copper backbone pathways
  • Tray fill calcs & separation
  • Telecommunications bonding (TIA-607)

Deliverable formats

An RCDD-stamped drawing package issued in the formats your team already builds from — native CAD, coordination models, and a bill of materials a GC or integrator can price.

  • RCDD-stamped drawing set (PDF)
  • Native AutoCAD DWG / Revit RVT
  • Bill of materials with manufacturer SKUs
  • Standards-traceability matrix
Discuss a data center project
Telecom rooms

Telecom Room Design

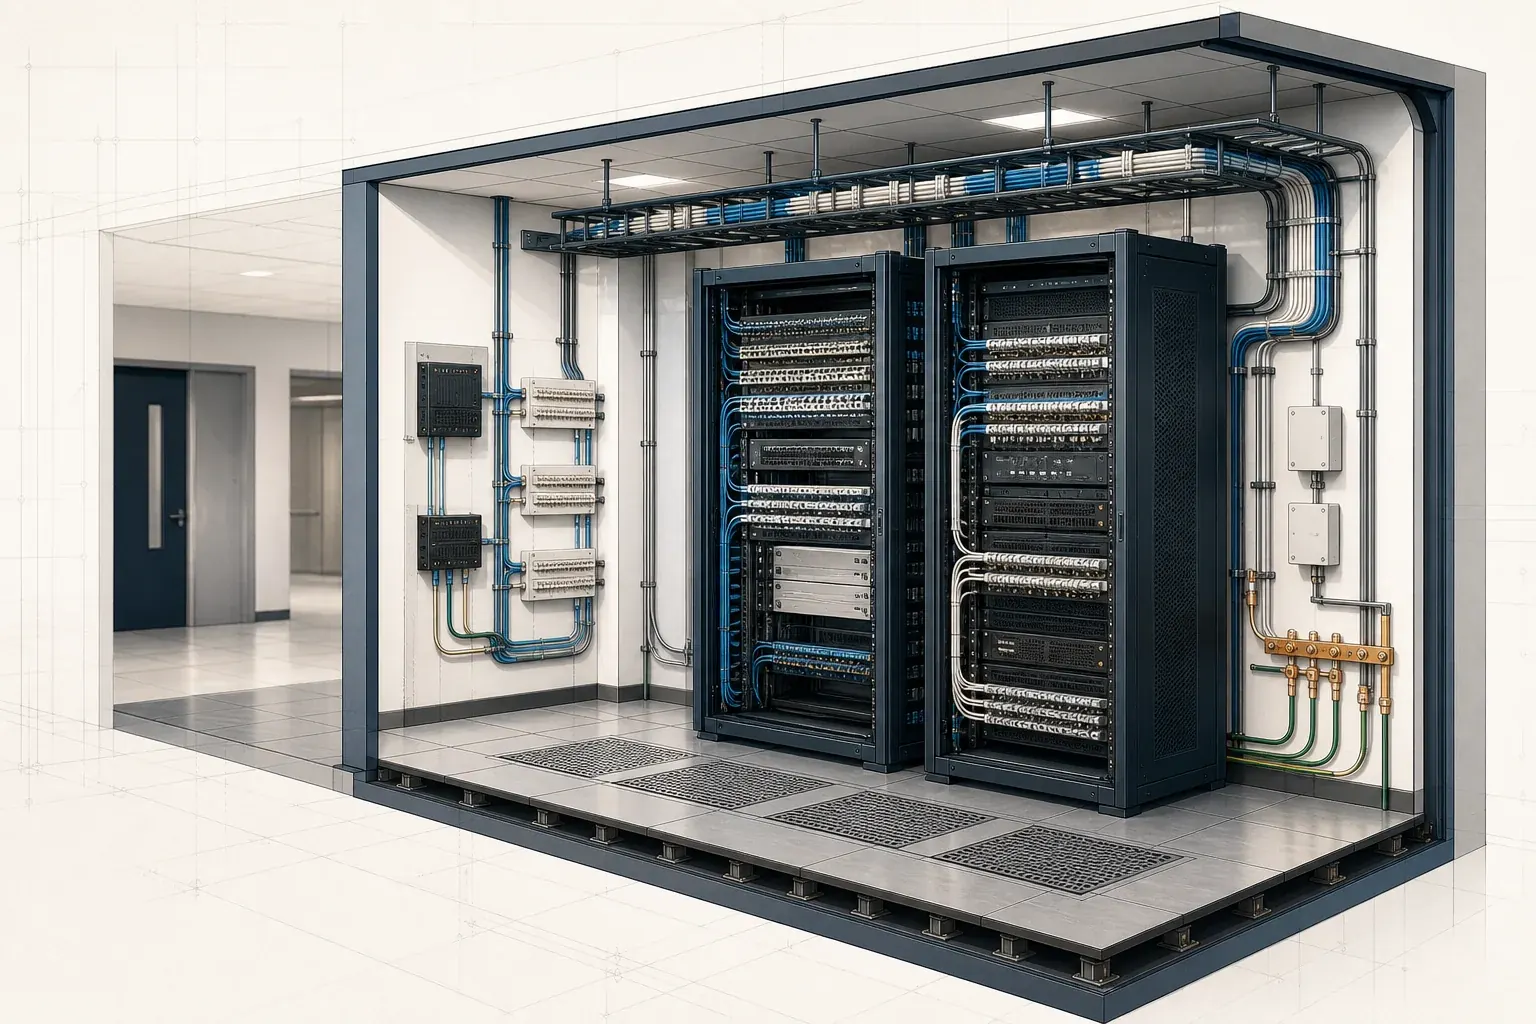
RCDD-led telecom room design to BICSI best practice and ANSI/TIA-569 — equipment rack placement, conduit and pathway coordination, and grounding worked out on paper before the walls close up.

Every telecom room design engagement produces a build-ready drawing package: TR floor plans, wall and rack elevation drawings, equipment schedules, and the conduit, sleeve, and grounding details your electrical contractor roughs in from. Each sheet carries an RCDD stamp, and the room is designed as part of the building's structured cabling plant rather than as an afterthought — backbone pathways, riser counts, and horizontal distribution are coordinated in the same set. The engagement runs fully remote: send us architectural backgrounds in DWG or RVT, review the layout on a scheduled video call, and receive the stamped set electronically, typically with no site visit required.

Room layout & racks

A telecom room lives or dies on its layout. We size the room, place equipment racks and wall fields to BICSI/TIA-569 clearances, and plan the cable management so the room still works after five years of moves, adds, and changes.

  • TR floor plan & rack elevations
  • Equipment rack & cabinet placement
  • Plywood backboard & wall-field layout
  • Working clearances per TIA-569

Pathways & grounding

We coordinate conduit and pathway routing into and through the room with your electrical contractor — sleeve and conduit counts, tray entries, riser alignment — and design the telecommunications grounding and bonding (TIA-607) the inspector will actually look for.

  • Conduit & sleeve sizing and counts
  • Cable tray entry & routing coordination
  • Grounding busbar (TGB/TMGB) placement
  • Bonding design per TIA-607

Remote-stamp delivery

The whole engagement runs remotely: send us your architectural backgrounds, and an RCDD returns a stamped telecom room package your electrician can rough-in from — no site visit required.

  • RCDD-stamped TR drawing set (PDF)
  • Native AutoCAD DWG / Revit RVT
  • Rough-in details for the electrical contractor
  • Nationwide, fully remote turnaround
Discuss a telecom room project
Engagement models

Pick the shape that fits your pipeline.

Retainer

Monthly

For firms that need RCDD capacity always-on: pre-bid input, ongoing reviews, drop-in design support.

  • Predictable monthly hours
  • Same-day RFI response
  • Priority on schedule
  • Unused hours roll over
Start a retainer

White-label / Overflow

Hourly

For A/E and design firms overflowing on a deadline, or a contractor who needs an RCDD on the team. White-labeled, under your project number.

  • Your branding on drawings
  • Named RCDD on the org chart
  • NDA-friendly
  • W-9 on file; 1099 or corp-to-corp invoicing
Discuss a sub role
Frequently asked

The questions clients and partner firms ask.

Don't see yours? Send it directly — we'll respond within one business day.

Yes. RCDD sign-off is a credentialed design sign-off, not a state-issued PE license. We sign electronically, with date and revision, consistent with BICSI documentation norms. Drawings still cross-coordinate with the project's stamping PE where required.
Yes -- a substantial share of our work is white-labeled subcontract work to general contractors, design-build primes, and A/E firms. We work under your project number, your file structure, and your branding on drawings if that's the engagement.
The current-edition BICSI TDMM for design discipline; ANSI/TIA-568, -569, -606, -607, -758 for structured cabling and pathways; NEC and local AHJ for code overlay; ANSI/NECA/BICSI 568 for installation reference; project-specific specifications take precedence where they're tighter.
Federal contracting isn't our focus. We work with general contractors, A/E firms, and other design practices on commercial and institutional work. If your project touches federal requirements, we'll be straight about where our scope fits and where it doesn't.
We're a purely remote practice. Cloud-shared file system (you nominate the platform -- SharePoint, BIM 360, Procore, or our own), version-controlled drawing sets, scheduled weekly coordination calls, and a 24-hour RFI SLA. Live video walks with your on-site team as the project needs.
From a single TR redesign or peer-review through campus-scale OSP refreshes. We're not the right fit if you need a 30-person production studio -- and we'll tell you so on the first call.
Yes. Our Design Review / QA service is built for exactly that: an independent code- and standards-traceable second opinion before you commit a number. Findings come back severity-ranked with cited corrections.
Next step

Have a project that needs an RCDD?

Tell us the scope. We'll come back within one business day with a clear next step — or a referral if we're not the right fit.